Structure in an F&B fit out: what you can touch and what you cannot

Most cafe and restaurant design ideas are structurally feasible. The problem is that the cost and the time needed to make them feasible usually surface far too late, after the interior drawings are signed off and the lease is already committed.
Quick summary: When a shophouse or an old unit becomes a venue, three groups of work drive the structural risk: cutting openings in walls and the shopfront (load bearing walls have to be told apart from partitions, and any opening needs a transfer beam), adding a floor or mezzanine for seating (dining areas carry a higher design live load than homes), and the concentrated loads everyone forgets such as fish tanks, planters, concrete bar counters and cold rooms. Water weighs about 1000 kg per cubic metre and reinforced concrete about 2400 kg per cubic metre, so even a small water feature can change the floor design. Anything that touches load bearing structure needs an engineer's assessment, written documentation and permits under the applicable building code.
Which walls can be opened up and which cannot?
This is the first question in turning a shophouse into a venue, because nearly every design wants to join two rooms or open the whole shopfront for daylight. In principle walls fall into two groups: load bearing walls that carry load from floors and roof down to the foundations, and partition walls that only divide space and carry nothing but their own weight.
A few early indicators, useful for raising a question rather than making a decision: a load bearing wall is usually thicker than the rest of the building, runs continuously and stays aligned from floor to floor, sits directly under the end of a floor beam, or coincides with the column grid. Partitions are usually thinner, stop at one storey and can shift position between floors. Vietnamese shophouses commonly use two systems: a reinforced concrete frame, where columns and beams carry the load and walls are only enclosure, and a masonry load bearing wall system, more common in older buildings. The two allow very different levels of intervention.
The biggest renovation risk is opening the shopfront. In a shophouse the street facade often carries both vertical load and much of the resistance to lateral movement for the whole block. When a large panel of wall is removed for glazing, the load it was carrying has to be transferred to a new transfer beam, which passes it to supports on both sides, which in turn pass it down to the foundations. Doing half the chain, meaning fitting a beam without checking what supports it below, only moves the problem rather than removing it. This work requires a survey by a qualified engineer, a written calculation package, and in many cases a renovation permit under the applicable building code before anything is demolished.
Principle diagram drawn by our technical team. It does not replace structural drawings for a specific unit.

Structural assessment must happen before finalizing layout, loads and demolition work. Illustration generated with AI.
Is a mezzanine for extra seating safe?
A mezzanine is the fastest way to add covers on the same leased area. One thing has to be remembered though: the design live load for a dining area with people gathered in numbers is higher than for a residential room. An old floor sized for a bedroom is not automatically adequate for a seating area with people standing and moving all day. The specific live load value comes from the applicable building code and is chosen by a qualified engineer for the real occupancy, never from instinct or from an interior contractor's experience.
On the solution itself, a steel beam frame with a lightweight deck is usually preferred over a cast in place concrete slab, because the self weight is far lower, the build is faster and it can be dismantled when the unit is handed back. Three things need control: the connection into the existing structure (bolting into a beam and drilling anchors into brickwork are two entirely different stories in terms of reliability), deflection and vibration when several people move at once, and clear headroom both above and below the mezzanine. A mezzanine that is structurally correct but makes guests duck is a functional failure. Balustrades and the stair up are load bearing elements too, and must be checked for horizontal push, not just styled.
What loads act on garden canopies and glazed shopfronts?
Outdoor seating almost always needs a canopy, and on a canopy it is wind load rather than material weight that governs. A light tensile fabric or polycarbonate roof may weigh only a few tens of kilograms per square metre, but vertical uplift from wind can exceed that weight and suck the roof upwards. The column base anchorage and the purlin connections are therefore what decide the outcome, not the thickness of the sheeting. Roof drainage belongs in the same conversation: falls, gutters, downpipes and the final discharge point have to be sized for heavy rain, because ponding water on a light roof is a dangerous accumulating load.
Large glazed shopfronts behave the same way. Glass does not stand by itself; it stands through an aluminium or steel frame and through its fixings into the slab and the beam above. Over a wide span the designer usually has to choose between deeper mullions and thicker glass. Where people pass close to the glass, safety glass in toughened or laminated form is the default choice, and the frame deflection under wind load has to be checked as well, not only the breaking strength of the pane.
Which concentrated loads are most often forgotten?
This is the group that produces the most surprises, because these items are not in the original structural drawings; they arrive with the interior concept. A few physical figures give a sense of scale:
- Fish tanks and water features: water is about 1000 kg per cubic metre. A water surface of 3 m² at 0.5 m deep is already around 1,500 kg, before the tank walls, stone and waterproofing.
- Large planters with soil: moist soil is heavier than water by volume, so a chest height planter in the middle of a mezzanine is a significant concentrated load.
- Concrete bar counters: reinforced concrete is about 2400 kg per cubic metre, plus the stone worktop. A long bar counter should always be checked separately, especially on a mezzanine.
- Chillers, freezers, cold rooms and ovens: heavy static loads on a small footprint, usually with vibration and heat as well. A cold room also brings the weight of its panel walls and the stock inside.
- Water tanks, filtration units and stored gas cylinders: these tend to be pushed into a service corner at the very end, once the structure is already fixed.
A practical rule: any item estimated above roughly 300 kg on a single point or a small floor bay should be listed and sent to the engineer while the design is still at concept stage. The cost of an engineer reading a list is close to nothing; the cost of strengthening a floor that has already been tiled is a different matter entirely.
How much can the ceiling actually carry?
Venue aesthetics now involve a great deal of hanging: large decorative light clusters, industrial ceiling fans, faux foliage across the soffit, acoustic panels, kitchen extract ducts and fan coil units. What they share is that they all load the ceiling, and most of them cannot be anchored into plasterboard. A decorative ceiling carries only its own weight. Anything heavy has to pass through the decorative ceiling and anchor directly into the concrete slab or the beam above, using the correct type of anchor at the correct embedment depth.
Kitchen extract systems deserve the most attention: long stainless ducts, grease condensate collecting over time, vibration from the fan, and heat. That is a dynamic load rather than a static one, so it needs more hanger points than instinct suggests, plus vibration isolation. For heavy decorative elements suspended above guests, the safe approach is the same as in event rigging: every item gets a primary connection and a secondary safety cable. For the underlying principles of suspending loads over people, see the article on LED screen rigging loads, truss and anchor points.
What do the kitchen and wet areas need?
A kitchen brings three things together at once: heavy equipment loads, water and heat. Structurally the two most important items are waterproofing and floor drainage falls. A kitchen floor that leaks into the storey below is the most expensive defect in the industry, because the finishes have to be stripped and reinstated and the venue usually has to close. Waterproofing must run continuously up the base of the walls, above the maximum flood level, and be water tested before tiling. Channels and gullies need enough cross section for the real washing down flow, not a domestic kitchen figure.
Kitchens and wet areas also usually need the structural floor level dropped, so the falls and the drainage pipework fit while the finished floor stays flush with the dining room. If that decision comes after the slab has been poured, the only remaining option is a step, and a step in a service route is a long term operational risk. Coordinating the kitchen layout with the guest flow and the service flow should happen at the same time as fixing the position of the heavy equipment, close to the approach set out in retail space design in the AI era.
Survey checklist before the design is signed off
Eight things to do before signing an interior design contract: 1) Ask the landlord for the structural drawings and as built records; if there are none, budget for an assessment. 2) Establish whether the structural system is a concrete frame or load bearing masonry. 3) Mark every wall you intend to open on the plan, with a question attached for the engineer. 4) List every heavy item with an estimated weight, including fish tanks, planters, bar counters and kitchen equipment. 5) Fix the position and load of everything to be hung from the ceiling. 6) Measure the existing clear headroom before drawing any mezzanine. 7) Ask the building management or local authority about the renovation permit process. 8) State clearly in the lease who is responsible for reinstatement at the end of the term.
Once those eight are done, the conversation with the design studio changes character: instead of an opinion led argument about what looks good, both sides work from a clear list of constraints. For owners already thinking about operations after opening, the people and process side is covered in AI agents for restaurants. If you would rather keep design, build and launch communications with a single point of contact, see the Chạm AI Agency service list.
This article is for reference. Every figure is given as an approximate range and depends on the actual structural drawings for each building. Do not demolish any load bearing element yourself before an engineer's assessment and documentation are in place.

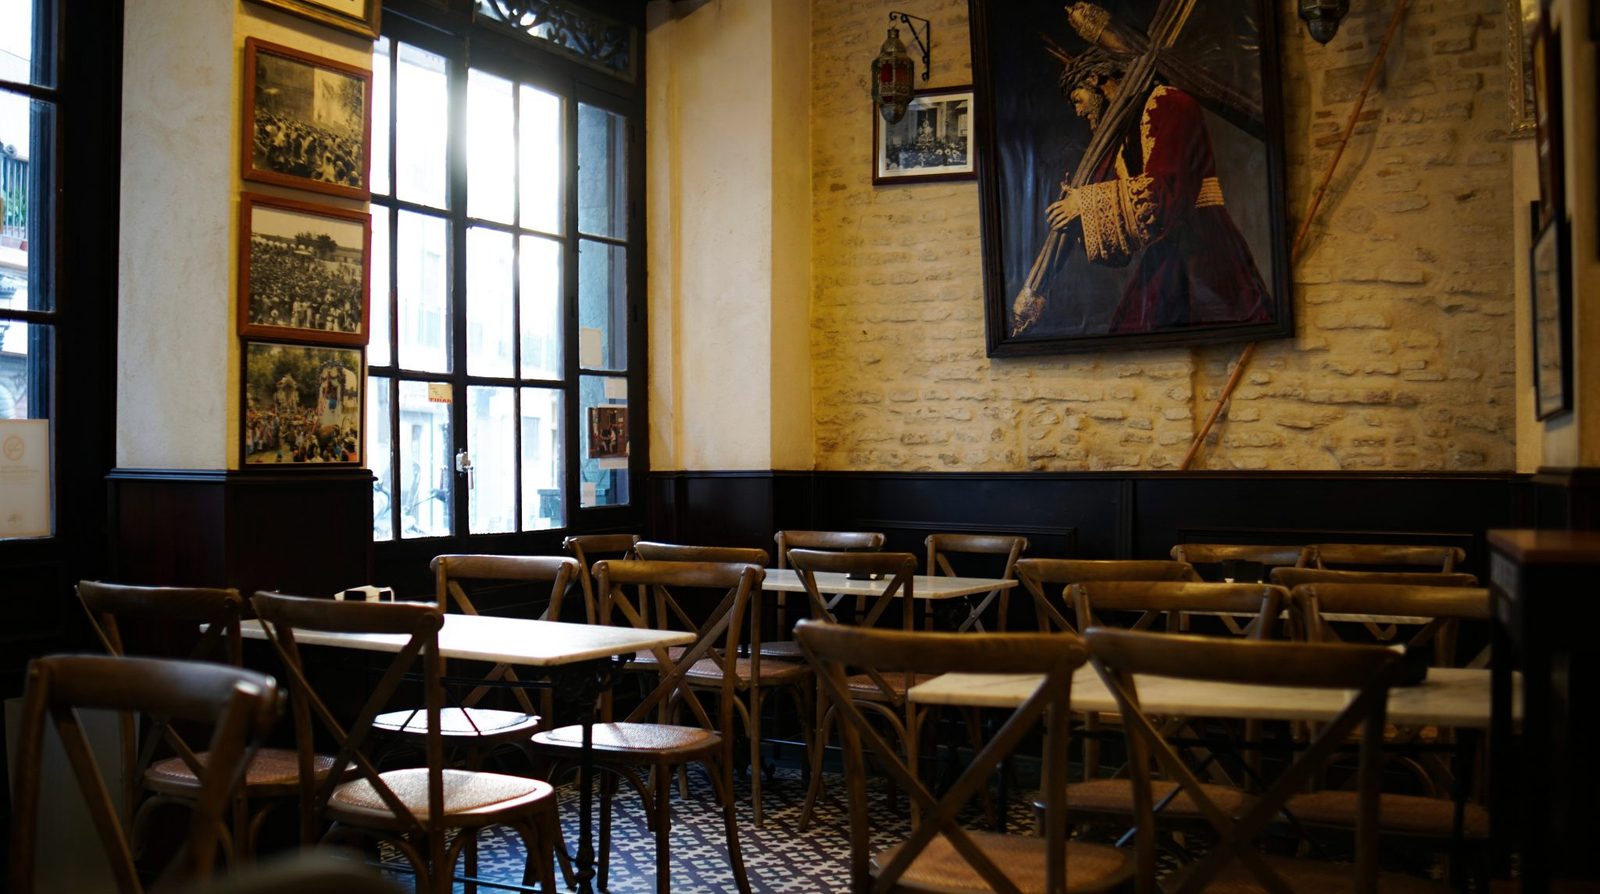
A dedicated visual selected for this article. CC0 editorial photograph.
FAQ - Frequently asked questions
How can you tell whether a wall in a shophouse is load bearing?
Early indicators: the wall is thicker than the rest, it runs continuously and stays aligned from floor to floor, it sits under the end of a floor beam, or it lines up with a column grid. These are clues for raising a question, not grounds for a decision. The conclusion has to come from the structural drawings for the building and a survey by a qualified engineer, because older shophouses often have no as built records left.
How should loads be calculated for a mezzanine used as extra seating?
A dining area with people gathered in numbers carries a higher design live load than a residential room, so you cannot reuse the figures of an existing bedroom floor. The specific value is taken from the applicable building code and chosen by a qualified engineer for the real occupancy, plus the weight of furniture, floor finishes and balustrades.
How heavy is a fish tank or water feature inside a venue?
Water weighs about 1000 kg per cubic metre, so one square metre of water 0.5 metres deep is already around 500 kg, before the tank walls, decorative stone and waterproofing layer. This is a long term concentrated load and it has to be declared to the engineer at concept stage, not added after construction has started.